An outdated bathroom can make everyday routines harder long before the room looks seriously worn. Limited storage, aging flooring, difficult-to-clean surfaces, poorly coordinated finishes, and layouts that no longer work for the household are common reasons homeowners begin planning improvements.
Green Flag Flooring and Construction Inc. works with homeowners on flooring and interior remodeling projects throughout Orange County. A bathroom project can range from updating a few tired finishes to coordinating flooring, tile, cabinetry, countertops, and other surfaces as part of a broader renovation.
For Mission Viejo homeowners, the strongest remodeling plans usually begin with how the bathroom is actually used rather than a single design trend.
Start With the Problems You Want the Remodel to Solve
A bathroom can look dated and still function reasonably well. Another bathroom may look attractive while providing poor storage, awkward movement, or surfaces that require too much maintenance.
Before selecting colors or materials, identify the practical issues.
Common concerns include:
- flooring that is worn or difficult to clean
- damaged or dated tile
- insufficient cabinet storage
- countertops with limited usable surface area
- finishes that no longer coordinate
- moisture-sensitive materials
- awkward transitions around fixtures
- poor use of available floor space
Listing these problems helps separate necessary improvements from optional design changes.
For example, a homeowner may initially think the project requires a complete redesign. After evaluating the room, the bigger issues may actually be outdated flooring, limited vanity storage, and surfaces that no longer fit the home’s style.
That distinction can make planning much clearer.
Choose Bathroom Materials for Daily Conditions
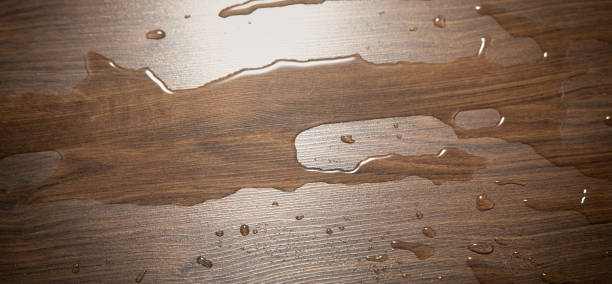
Bathrooms regularly experience moisture, cleaning products, foot traffic, and changing humidity levels.
Materials should therefore be selected with those conditions in mind.
A flooring sample may look attractive in a showroom, but homeowners should also consider how it handles routine cleaning, wet shoes, water around the vanity, and normal household activity.
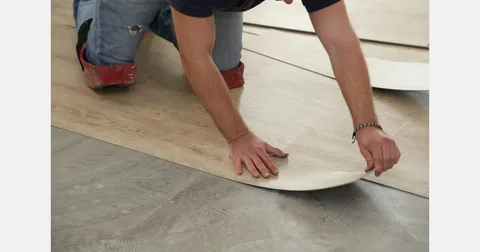
Tile remains a common choice because suitable products can work well for floors and selected wall surfaces. Some luxury vinyl products may also be considered where their specifications are appropriate for the intended installation.
Countertops and cabinetry need similar evaluation.
Cabinet finishes should support daily use, while countertops need to provide a practical surface around sinks and frequently used personal items.
The purpose is to create a room that continues to function after the visual excitement of the remodel has passed.
Plan the Bathroom as One Connected Interior
A common remodeling mistake is selecting every surface independently.
Homeowners may choose flooring first, cabinets months later, countertops separately, and tile based on another inspiration photo. Each selection can look good individually while producing a room that feels disconnected when everything is installed.
Professional bathroom remodeling services can help coordinate major surfaces around one visual direction.
That does not mean every finish needs to match.
Contrast can create depth. Light cabinets may pair well with darker flooring. Subtle countertops can balance patterned tile. Warmer floor tones can soften cooler wall finishes.
The important point is that the materials should have a relationship.
Before approving selections, compare samples together in the actual room when possible. Bathroom lighting can change how colors and textures appear, especially when a room receives limited natural light.
Think About Storage Before Choosing Cabinet Sizes
Storage affects how organized a bathroom feels every day.
A larger vanity is not automatically more useful if the internal cabinet layout does not match what the household stores.
Consider towels, toiletries, cleaning products, grooming tools, medicines, and other frequently used items.
Some homeowners need deeper drawers. Others benefit from enclosed cabinets or a combination of drawer and door storage.
The available walking space also matters.
Adding storage should not make the bathroom feel crowded or interfere with doors, fixtures, or comfortable movement.
Measurements should be reviewed before cabinetry is ordered so storage improvements support the room rather than creating another layout problem.
Flooring Transitions Need More Attention Than They Usually Get
The transition between the bathroom and adjacent hallway, bedroom, or dressing area can affect the finished appearance of the remodel.
Different materials may have different thicknesses.
Tile may meet hardwood, carpet, laminate, or luxury vinyl. If those surfaces are not considered early, the transition can feel visually awkward or create a height difference.
Floor preparation also matters.
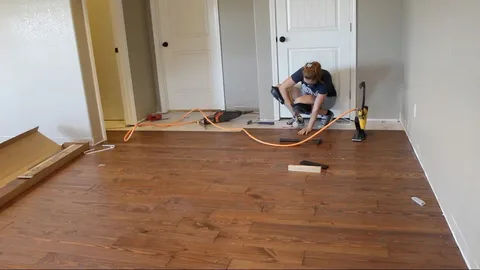
New flooring performs best when the underlying installation area is stable and suitable for the selected material.
Removing old flooring may reveal uneven areas or other conditions that were hidden before demolition.
Those details are easier to address before new materials are installed.
Account for Mission Viejo Home Design
Mission Viejo includes homes built across different periods, so bathroom layouts, existing materials, and previous renovations can vary considerably.
Some properties have bathrooms that have already been partially updated. Others still contain finishes selected many years ago.
Homeowners researching interior remodeling in Mission Viejo, CA should consider how the bathroom renovation relates to the rest of the home.
A very modern bathroom inside an otherwise traditional interior may feel disconnected unless materials create some visual continuity.
That does not mean a remodel needs to copy older finishes. It means flooring tones, cabinet styles, hardware, countertops, and tile can be chosen with the surrounding rooms in mind.
Understand the Sequence of Work
Bathroom remodeling includes several improvements that depend on one another.
Measurements usually come before product ordering. Existing materials may need removal before final installation conditions are clear. Flooring, cabinets, countertops, and tile also need to be completed in an appropriate sequence.
Planning the order reduces unnecessary conflicts.
For instance, cabinet dimensions affect countertop measurements. Flooring decisions can affect transitions. Tile layouts may relate to vanity placement or surrounding surfaces.
A coordinated project keeps these relationships visible instead of treating each part of the bathroom as a separate job.
Avoid Choosing Materials Only Because They Are Popular
Trends can provide useful inspiration, but a bathroom is a frequently used room.
A finish that photographs well may require more cleaning than the homeowner expects. A highly distinctive pattern may dominate a small space. A cabinet color that looks dramatic online can appear much darker under the actual bathroom lighting.
Practical questions are just as valuable as design questions.
Ask:
- How often will this surface need cleaning?
- Will the floor show dust or water spots easily?
- Does the countertop provide enough working space?
- Is the cabinet finish suitable for frequent handling?
- Will the design coordinate with nearby rooms?
- Is the material appropriate for bathroom conditions?
These questions help turn style decisions into long-term decisions.
Consider Future Maintenance From the Beginning
Every bathroom requires maintenance.
Material selection can influence how easy or difficult that maintenance becomes.
Textured surfaces, grout lines, light or dark finishes, and heavily patterned materials all behave differently in everyday use.
Homeowners should understand the cleaning and maintenance expectations of each product before installation.
The same principle applies to transitions and edges.
A remodel that looks polished immediately after completion should also be designed so routine upkeep remains manageable.
Build the Remodel Around Daily Comfort
A successful bathroom renovation does not need to include every possible upgrade.
The most useful improvements are the ones that solve specific problems while creating a room that feels more organized, attractive, and comfortable.
Mission Viejo homeowners can begin by evaluating flooring, storage, countertops, tile, moisture exposure, maintenance expectations, and how the bathroom connects visually with the rest of the property.
When those elements are planned together, the finished bathroom is more likely to feel intentional rather than simply new.