Bathrooms play an important role in everyday home life. They need to provide comfort, practical storage, convenient fixtures, proper lighting, and surfaces that can handle regular moisture and cleaning. When a bathroom becomes outdated or difficult to use, even simple routines can feel less convenient. Green Flag Flooring can help homeowners approach remodeling projects with attention to the flooring and interior elements that influence the finished space. A thoughtful Bathroom Remodeling project can address outdated materials while creating a room that better reflects current household needs.
A successful renovation should consider more than replacing a vanity or installing new tile. The layout, shower area, flooring, storage, lighting, fixtures, and surrounding finishes should work together. Homeowners considering custom bathroom renovation in Laguna Niguel, CA can benefit from planning that considers the entire room instead of focusing on individual upgrades. In Huntington Beach, CA, modern bathroom remodeling can also provide an opportunity to improve functionality while giving the space a refreshed and cohesive appearance.
Improving the Bathroom Layout
The layout of a bathroom affects how people move between the vanity, shower, toilet, storage areas, and entrance. An inefficient arrangement can make a room feel crowded even when there is enough square footage. Remodeling provides an opportunity to review the existing configuration and determine whether changes could make everyday use easier.
A good layout should account for available floor space, fixture dimensions, door movement, storage requirements, and household routines. Moving one fixture or changing the size of another can sometimes create a more practical arrangement. Planning these details before construction begins can help prevent conflicts later.
Creating Better Movement
Clear pathways are important in bathrooms because several activities may happen in a limited amount of space.
- Fixture placement can provide more comfortable movement.
- Door swings can be considered when planning the layout.
- Open floor areas can make the bathroom feel less crowded.
Using Available Space
Every bathroom has areas that can potentially be used more effectively. Corners, walls, vertical space, and unused sections can all contribute to a better layout.
- Wall-mounted features can preserve valuable floor space.
- Compact fixtures can work well in smaller bathrooms.
- Built-in storage can use areas that might otherwise remain empty.
Choosing Durable Bathroom Flooring
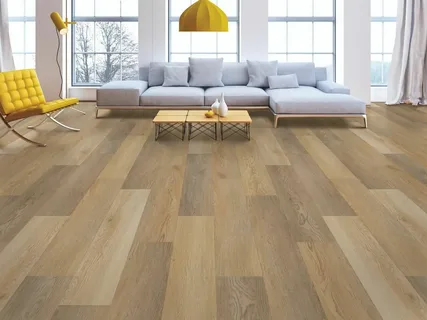
Bathroom flooring must handle moisture, foot traffic, regular cleaning, and changing temperatures. The material should also complement the room’s overall appearance. Choosing flooring only because it looks attractive can create maintenance concerns if it is not suitable for the environment.
Best Bathroom Remodeling Service can be selected according to the room’s use, design direction, maintenance preferences, and existing structure. A professional flooring approach can help homeowners understand how different materials may work within the bathroom.
Selecting Practical Flooring
The right flooring can combine appearance with everyday performance. Homeowners should consider how the space is used before making a final selection.
- Moisture-resistant materials can support bathroom conditions.
- Durable surfaces can handle regular household traffic.
- Easy-to-clean finishes can simplify routine maintenance.
Coordinating Flooring With the Design
Flooring occupies a large visible portion of a bathroom, so its color and texture can influence the overall room.
- Flooring can complement cabinetry and countertops.
- Patterns can add visual interest without overwhelming the space.
- Neutral surfaces can provide flexibility for future design changes.
Updating Showers and Bathing Areas
The shower or bathing area is often one of the most important parts of a bathroom. Older installations may have worn surfaces, limited storage, outdated fixtures, or inefficient layouts. Remodeling can provide an opportunity to update these features while improving the way the space is used.
The shower should be planned according to the available dimensions and the household’s preferences. Wall surfaces, flooring, fixtures, storage niches, doors, and drainage all need to work together.
Improving Shower Functionality
A shower should provide comfortable access and enough space for daily use. Small design decisions can make the area more practical.
- Built-in niches can provide convenient product storage.
- Updated fixtures can improve everyday usability.
- Properly planned shower surfaces can simplify cleaning.
Refreshing Bathing Surfaces
Old shower walls and surrounding surfaces can make a bathroom appear dated. Replacing worn materials can give the space a cleaner appearance.
- New wall finishes can refresh the shower area.
- Coordinated surfaces can create a more unified design.
- Proper installation can help maintain a finished appearance.
Creating Better Bathroom Storage
Storage is frequently overlooked during bathroom renovations. Towels, toiletries, cleaning supplies, personal items, and grooming products all require convenient locations. When storage is inadequate, countertops can quickly become crowded and the room can feel disorganized.
A remodeling project can introduce storage features based on the household’s actual needs. Vanity cabinets, drawers, recessed niches, shelving, and other solutions can be incorporated into the layout.
Improving Vanity Storage
The vanity can provide both counter space and concealed storage. Its size and configuration should reflect the room and the people using it.
- Drawers can keep frequently used products accessible.
- Cabinets can store larger bathroom items.
- Counter space can remain available for daily activities.
Adding Shower Storage
Shower storage can help keep bottles and personal care products organized without occupying unnecessary floor space.
- Recessed niches can provide convenient storage.
- Corner shelving can use otherwise unused areas.
- Built-in storage can reduce clutter around the shower.
Improving Lighting and Bathroom Ambiance
Lighting can affect how comfortable and functional a bathroom feels. A single overhead fixture may not provide sufficient illumination around mirrors, vanities, showers, or storage areas. Remodeling provides an opportunity to reconsider the lighting plan as part of the larger design.
Natural light can also influence space. Window placement, mirrors, wall colors, and reflective surfaces can affect how bright the bathroom feels throughout the day.
Adding Task Lighting
Task lighting provides focused illumination where specific activities take place.
- Vanity lighting can improve visibility around mirrors.
- Shower lighting can make bathing areas easier to use.
- Additional fixtures can reduce shadows around important work areas.
Creating a Comfortable Atmosphere
Bathroom lighting can also influence the overall mood of the room. Different levels of illumination can support different activities.
- Softer lighting can create a calmer atmosphere.
- Brighter lighting can support grooming tasks.
- Dimmable options can provide greater flexibility.
Custom Bathroom Renovation in Laguna Niguel
Homes in Laguna Niguel, CA can have different architectural layouts, bathroom sizes, and remodeling requirements. Some homeowners may want to refresh finishes while keeping the existing footprint, while others may want to change the layout and replace several major components.
Bathroom renovation in Laguna Niguel, CA can be planned around the home’s existing structure and the homeowner’s priorities. Considering the entire room allows flooring, cabinetry, fixtures, lighting, storage, and surfaces to work together rather than appearing as separate upgrades.
Adapting the Design
A bathroom should complement the rest of the home while still meeting its own functional requirements.
- Materials can coordinate with nearby rooms.
- Fixture choices can reflect the property’s overall style.
- Finishes can be selected around long-term maintenance needs.
Planning for Daily Use
A beautiful bathroom still needs to work well every day. The design should account for how household members actually use the space.
- Storage can be positioned near frequently used fixtures.
- Clear pathways can improve movement.
- Durable surfaces can support everyday activity.
Modern Bathroom Remodeling in Huntington Beach
Homeowners in Huntington Beach, CA may want a bathroom that combines updated design with practical functionality. Modern remodeling does not necessarily mean following a particular trend. It can involve better storage, improved lighting, efficient fixtures, durable flooring, and a layout that makes better use of available space.
Modern bathroom repair in Huntington Beach, CA can be approached around the property’s existing characteristics and the homeowner’s goals. Coordinating materials and finishes can help create a bathroom that feels updated without becoming disconnected from the rest of the home.
Updating Functional Features
Modern improvements can make everyday routines more convenient while refreshing the room’s appearance.
- New fixtures can improve usability.
- Updated storage can reduce countertop clutter.
- Efficient layouts can create more practical work areas.
Connecting Design Elements
A cohesive bathroom design comes from coordinating individual components rather than selecting each material separately.
- Flooring can complement wall finishes.
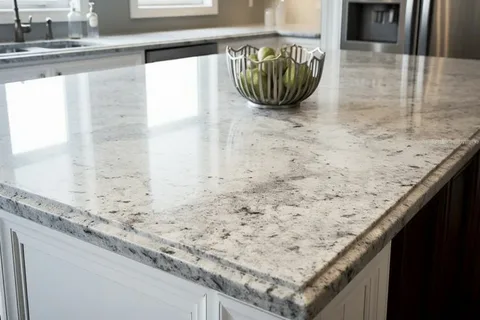
- Cabinet colors can coordinate with countertops.
- Hardware can reinforce the room’s overall design direction.
Managing Moisture and Ventilation
Bathrooms naturally experience moisture from showers, baths, and running water. If humidity remains in the room for extended periods, it can affect surfaces and create an uncomfortable environment. Ventilation should therefore be considered during remodeling.
An effective bathroom design can include appropriate exhaust ventilation and airflow. Homeowners should also consider how shower placement, windows, doors, and room size influence moisture management.
Supporting Proper Ventilation
Ventilation helps move humid air out of the bathroom and can support a more comfortable interior.
- Exhaust fans can help remove moisture.
- Proper airflow can reduce lingering humidity.
- Ventilation should be considered according to room size.
Protecting Bathroom Surfaces
Moisture exposure makes material selection and installation especially important.
- Appropriate flooring can handle bathroom conditions.
- Properly finished surfaces can be easier to maintain.
- Prompt attention to leaks can help protect surrounding materials.
Selecting Materials for Long-Term Use
Bathroom materials need to balance design preferences with practical requirements. Flooring, cabinetry, countertops, tile, hardware, and fixtures all experience regular use. Selecting materials according to their intended environment can support a more durable renovation.
Homeowners should also consider maintenance. A material that requires specialized care may not be suitable for every household. Practical decisions made during the design stage can influence how easy the finished bathroom is to maintain.
Balancing Style and Performance
A bathroom does not need to sacrifice appearance for practicality. Many design decisions can address both.
- Durable materials can still provide attractive finishes.
- Coordinated colors can create visual consistency.
- Easy-care surfaces can reduce routine maintenance.
Considering Future Needs
A remodeling project should account for how the bathroom may be used over time.
- Storage can be planned for changing household needs.
- Durable flooring can support long-term use.
- Flexible design choices can remain practical as preferences change.
Planning Bathroom Remodeling From Start to Finish
A successful remodeling project requires coordination between design and construction. Demolition, surface preparation, plumbing, electrical work, flooring, cabinetry, tile, fixtures, lighting, and finishing all need to occur in an appropriate sequence.
Starting with a clear plan can help homeowners understand the scope of the work and identify potential issues before construction begins. It also allows different components to be coordinated instead of handled as unrelated tasks.
Coordinating Different Work Areas
Bathrooms often require several types of work during one renovation.
- Plumbing should be coordinated with fixture placement.
- Electrical work can be planned around lighting requirements.
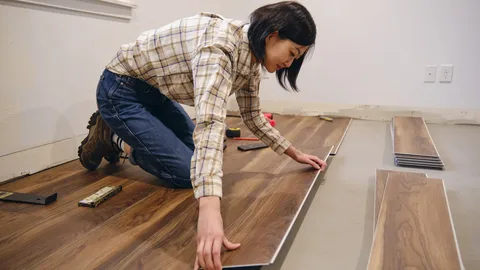
- Flooring installation should follow appropriate surface preparation.
Reviewing the Finished Details
Small finishing details can have a major effect on the final appearance.
- Trim can create cleaner transitions.
- Hardware can be aligned consistently.
- Flooring and wall finishes can be coordinated for a unified result.
Maintaining a Newly Remodeled Bathroom
Regular maintenance can help preserve the appearance and function of a renovated bathroom. Cleaning should be appropriate for the selected materials, while spills, leaks, and other issues should receive timely attention.
Ventilation should also remain part of everyday bathroom care. Using exhaust ventilation during and after showers can help manage humidity and support the condition of surrounding surfaces.
Caring for Flooring
Bathroom flooring can remain attractive with appropriate routine care.
- Regular cleaning can remove dirt and residue.
- Spills should be addressed promptly.
- Manufacturer-recommended cleaning methods should be followed.
Monitoring Plumbing Fixtures
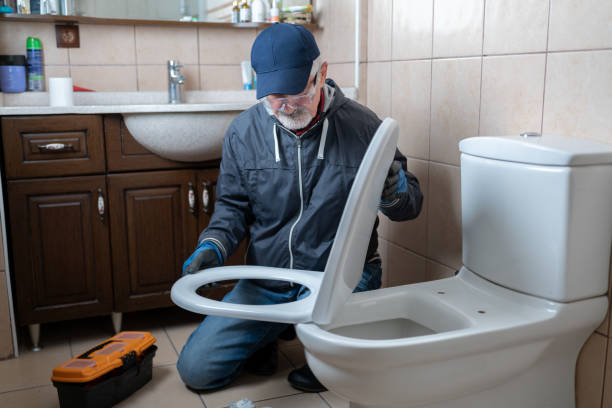
Fixtures should be checked periodically for signs of leaks or changes in performance.
- Faucets can be inspected for dripping or loose connections.
- Shower areas can be checked for water-related concerns.
- Drainage should be monitored for recurring slowdowns.
Conclusion
Professional Bathroom Remodeling can improve the way a bathroom looks, feels, and functions by addressing layout, flooring, storage, lighting, fixtures, shower areas, ventilation, and material selection together. A successful project begins with understanding the existing room and identifying which changes will provide meaningful improvements. Green Flag Flooring can support homeowners who want flooring and interior elements to contribute to a more practical and cohesive bathroom environment.
Homeowners considering custom bathroom renovation in Laguna Niguel, CA can plan flooring, storage, fixtures, and layout around their property’s specific requirements. In Huntington Beach, CA, modern bathroom remodeling can provide an opportunity to refresh outdated surfaces while improving everyday functionality. With careful material selection, coordinated planning, proper installation, and regular maintenance, a remodeled bathroom can become a more comfortable and useful part of the home.
FAQs
What does Bathroom Remodeling include?
Bathroom Remodeling can include layout changes, flooring, shower upgrades, cabinetry, storage, lighting, fixtures, tile, countertops, ventilation, and other improvements based on the project’s requirements.
Can bathroom flooring be replaced during remodeling?
Yes. Replacing flooring can be part of a bathroom renovation and provides an opportunity to select a surface that complements the new design while addressing durability and maintenance requirements.
How can remodeling improve bathroom storage?
A renovation can add or reorganize vanity cabinets, drawers, shelving, recessed niches, and other storage features to make better use of available space.
Is ventilation important in a remodeled bathroom?
Yes. Proper ventilation helps manage humidity created by showers and baths and can contribute to a more comfortable bathroom environment.
Can a small bathroom be remodeled successfully?
Yes. Careful planning can improve a smaller bathroom by making better use of available floor space, selecting appropriately sized fixtures, improving storage, and creating clear movement paths.