Cabinetry has a major influence on how a kitchen or bathroom looks and functions. Beyond providing storage, cabinets help define the layout, organize everyday essentials, and connect different design elements throughout the room. When cabinets are outdated, damaged, or poorly arranged, even an otherwise attractive space can feel inconvenient.
Homeowners exploring Kitchen Cabinets Mission Viejo CA should consider more than cabinet color or door style. Storage capacity, room dimensions, countertop placement, appliance locations, and daily routines all affect which cabinet configuration works best. Green Flag Flooring and Construction Inc provides remodeling and construction solutions that can help homeowners coordinate cabinetry with other interior improvements.
Creating a Kitchen That Works Better Every Day
Kitchen cabinets should support the way homeowners actually use their space. Frequently used cookware, dishes, food items, small appliances, and cleaning supplies should have practical storage locations that are easy to access.
A well-designed cabinet layout may include deep drawers for pots and pans, upper cabinets for dishes, pantry storage for groceries, and pull-out features for difficult corners. Homeowners may also incorporate an island with cabinets underneath to increase both storage and preparation space.
When planning Custom Kitchen Cabinets in Mission Viejo CA, it is helpful to identify current storage problems first. Understanding what does not work in the existing kitchen makes it easier to create a more efficient new layout.
Cabinet Styles That Complement the Home
Cabinet design can influence the character of an entire kitchen. Simple flat-panel doors can create a clean contemporary appearance, while shaker-style or detailed cabinet fronts may complement transitional and traditional interiors.
Finishes also provide opportunities to personalize the space. Light cabinets can make smaller kitchens feel more open, while natural wood tones introduce warmth and texture. Darker cabinetry can create visual contrast when balanced with lighter countertops, walls, or flooring.
Hardware provides another finishing detail. Handles, pulls, and knobs can subtly change the overall look without overwhelming the design.
Smarter Storage for Busy Kitchens
Storage planning is one of the most valuable parts of a cabinet project. Instead of simply adding more cabinets, homeowners can focus on making each cabinet easier to use.
Useful kitchen features may include pull-out trash storage, spice organizers, tray dividers, deep drawers, vertical storage, lazy Susans, and adjustable shelving. Pantry cabinets can also reduce countertop clutter by providing dedicated space for food and appliances.
Planning storage around specific household routines can result in a kitchen that feels more organized without necessarily increasing the size of the room.
Bathroom Cabinets Designed Around Limited Space
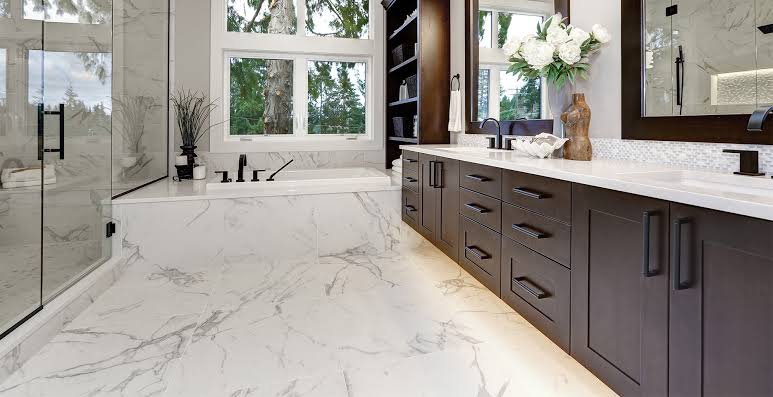
Bathrooms usually have less available space than kitchens, which makes thoughtful cabinet placement especially important. Vanities need to provide storage while allowing comfortable access to sinks, doors, showers, and toilets.
Homeowners considering bathroom cabinetry can choose between single or double vanities, floating cabinets, wall-mounted storage, linen cabinets, and drawer-based designs.
Bathroom cabinets should also be selected with the room’s moisture conditions in mind. Suitable materials, finishes, and proper installation can help cabinetry perform more reliably in an environment regularly exposed to humidity and water.
Coordinating Cabinets With Countertops and Flooring
Cabinets rarely exist as an isolated design feature. Their colors and finishes need to work with countertops, flooring, backsplashes, wall colors, and fixtures.
Homeowners planning a complete remodel may benefit from selecting these materials together instead of choosing each component separately. For example, warm wood cabinets may pair well with neutral flooring and light countertops, while white cabinets can provide flexibility for bolder surface materials.
Creating a consistent palette helps kitchens and bathrooms look intentional rather than assembled from unrelated finishes.
Custom Cabinets or Ready-Made Options?
Standard cabinet sizes can work well in rooms with straightforward layouts. They are available in many common configurations and may offer a practical solution when extensive customization is unnecessary.
Custom cabinetry provides more flexibility. Cabinets can be designed around unusual corners, ceiling heights, appliance dimensions, plumbing locations, or specific storage requirements.
The decision should depend on the room, desired appearance, budget, and how much flexibility the project requires. Neither option is automatically best for every home.
Why Accurate Cabinet Installation Matters
Cabinet installation requires careful measurement because small alignment problems can become noticeable once countertops, appliances, sinks, and hardware are added.
Base cabinets need to remain level so countertops sit correctly, while upper cabinets should maintain consistent spacing and alignment. Doors and drawers also need enough clearance to open without interfering with walls, appliances, or nearby cabinets.
Professional installation can be especially useful during larger remodeling projects where several elements need to be coordinated at the same time.
Homeowners exploring Cabinet Installation in Laguna Niguel CA can also benefit from considering cabinetry as part of the complete room design rather than treating installation as a separate finishing step.
Refreshing a Bathroom Through Cabinet Upgrades
Replacing bathroom cabinetry can produce a noticeable transformation even when the entire room is not being rebuilt. A new vanity can update the visual style while providing improved storage and organization.
Homeowners may select larger drawers, double sinks, integrated storage, updated hardware, or taller cabinets depending on the available space.
Choosing a cabinet design that works with the existing shower, flooring, mirrors, and lighting can help create a cohesive update without unnecessary modifications.
Planning a Successful Cabinet Remodeling Project
Before selecting cabinets, homeowners should evaluate both current problems and future needs. Consider how much storage is required, which items need easier access, and whether the existing layout should remain unchanged.
Measurements should be confirmed before ordering or building cabinetry. Appliance dimensions, plumbing locations, outlets, doors, windows, and countertop requirements should also be included in the planning process.
A clear plan allows homeowners and contractors to coordinate materials and installation more efficiently while reducing unexpected changes during construction.
Selecting a Cabinet Remodeling Professional
A cabinet project involves design decisions, measurements, installation, and coordination with other remodeling work. Homeowners should look for a contractor who clearly explains the project scope and understands how cabinetry interacts with flooring, countertops, plumbing, and appliances.
Ask about available cabinet styles, materials, installation procedures, project sequencing, and how adjustments will be addressed. Reviewing previous projects can also help homeowners determine whether a contractor’s workmanship and design approach match their expectations.
Conclusion
Updated cabinetry can completely change how kitchens and bathrooms function without sacrificing style. Better storage, improved layouts, durable materials, and carefully selected finishes can make everyday spaces easier to use while giving the home a more polished appearance.
Homeowners considering Kitchen and Bathroom Cabinets in Mission Viejo CA can explore options ranging from straightforward cabinet replacements to customized designs created around their specific space. Green Flag Flooring and Construction Inc. can help coordinate cabinet improvements with broader kitchen, bathroom, flooring, and remodeling needs.
Frequently Asked Questions
Which cabinet style works best for a modern kitchen?
Flat-panel, shaker, and other clean-lined cabinet styles are commonly used in modern kitchens. The best choice depends on the home’s overall design and preferred finish.
Can kitchen cabinets be designed for more storage?
Yes. Deep drawers, pantry units, pull-outs, corner organizers, vertical dividers, and custom shelving can help make existing kitchen space more useful.
Should bathroom cabinets use moisture-resistant materials?
Bathrooms experience regular moisture and humidity, so choosing suitable cabinet materials and finishes can help support long-term performance.
Can cabinets be replaced without remodeling the entire room?
Yes. Homeowners can replace or upgrade cabinetry while keeping other elements such as flooring, fixtures, or countertops when they remain in good condition.
Should cabinets be selected before countertops?
Cabinet dimensions and layout generally need to be established before final countertop measurements because countertops are installed according to the completed cabinet configuration.